and narrow your search. If you have fewer than 200 results, you can save your search.

Single Family

Scroll down to browse single family homes in Cashiers, Highlands, Sapphire Valley, Lake Glenville, Lake Toxaway, Bear Lake and more. Register on our site to receive email updates when similar properties matching your criteria become available. Contact us for more information or to see any of the properties in person.


r=205-216
354 Flat Mountain Estates Road Highlands NC 28741

MLS Number 1002567

  • Residential
  • Bedrooms 4
  • Bathroom 4
  • Acreage 1.05

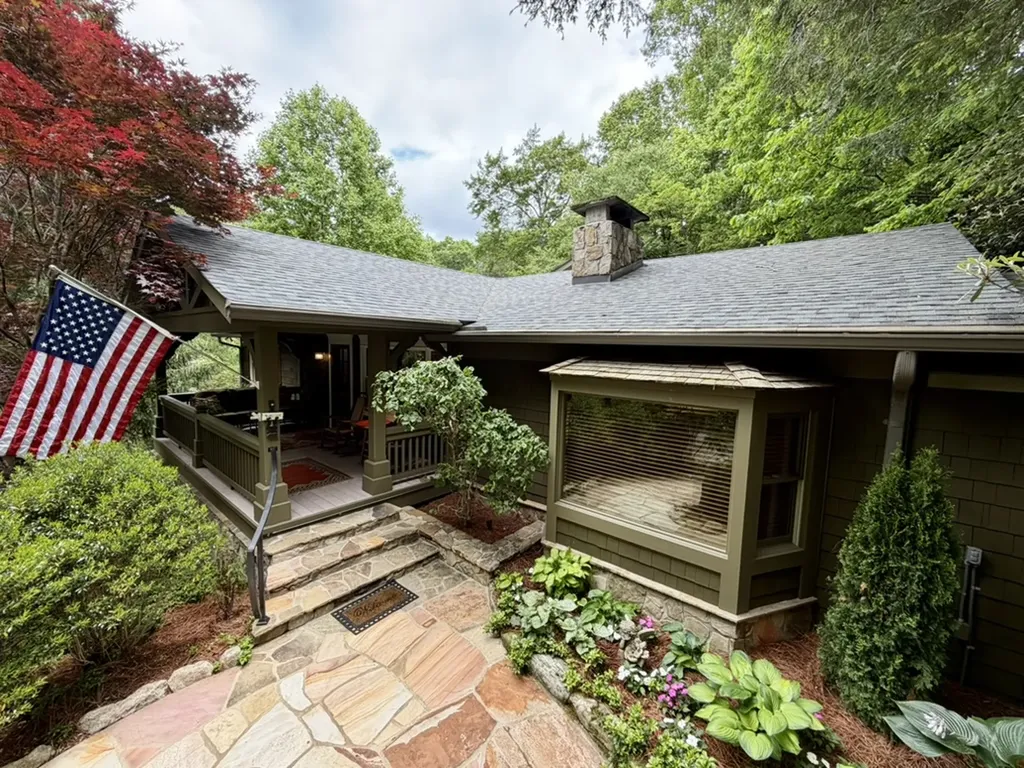
UPDATE: NEW FLOORING on main level. Step outside to the fully screened-in porch, complete with an outdoor kitchen which includes: a gas grill, a big green egg and a gas fire-pit; the perfect setting for sipping your morning coffee or for long evenings under the stars. Imagine sharing stories with your children or grandchildren, laughing around the fire-pit, and rediscovering the kind of simple fun that you cherished as a child and long for again as an adult. Set on a little over one acre of private, peaceful property with breathtaking long-range views. Designed with vaulted ceilings, 4 spacious bedrooms and 4 full baths, the layout blends light, comfort and elegance. At the heart of this home, is a REAL chef's kitchen, beautifully-appointed with premium appliances and wine refrigerator. The main level features a primary suite where the bathroom is complete with claw-foot tub and zero-entry shower. A second bedroom and full bath, are also on the main level-ideal for guests or multi-generational living. Custom metal railings lead you to the lower level. Designed for entertaining and unwinding. The lower level features: a pool table, wet bar, wine refrigerator, a movie room with a huge tv and surround sound, for cinematic nights at home. Plus two additional bedrooms and baths - all offering comfort and space for family and friends. Every inch of this home invites connection - to nature, to family and to friends. This beautiful property provides a nostalgic, welcoming spot to be handed down through generations. Come build a life that feels more grounded. Welcome to a home, where time slows down.

Listed by Andrea Gabbard of Highlands Sotheby's International Realty - DT

$
$
%
$/month over payments
Federal 30-year interest rate: 6.66% last updated on Jul 30, 2026
* All Figures are estimates. Check with your bank or proposed mortgage company for actual interest rates.
This product uses the FRED® API but is not endorsed or certified by the Federal Reserve Bank of St. Louis.

Virtual TourSave FavoriteSchedule TourAsk A QuestionMore Details
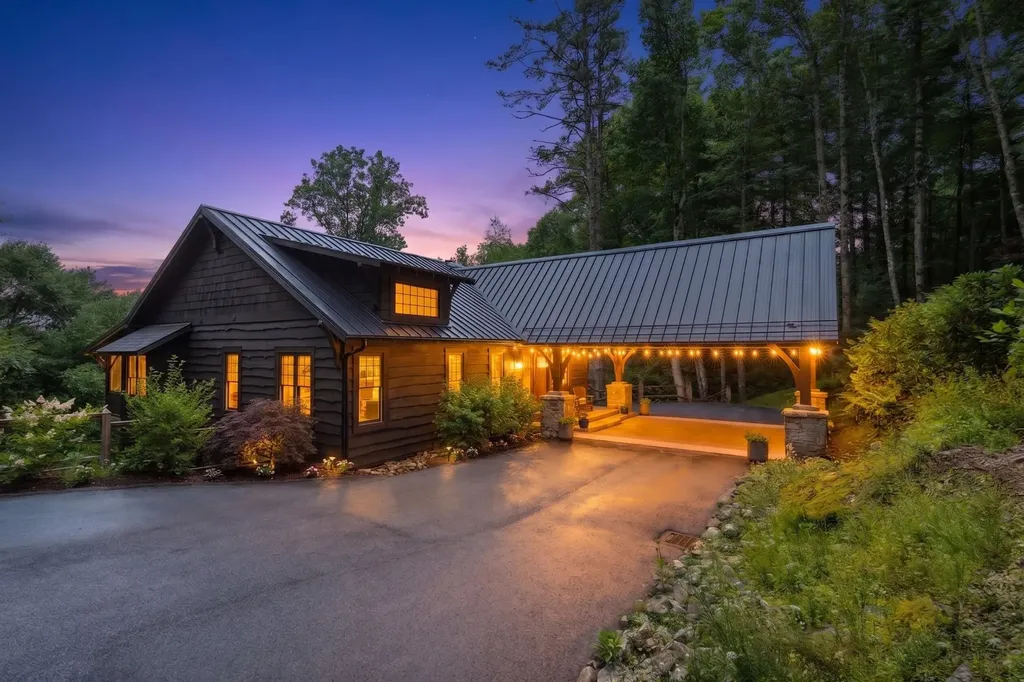
72 Moonlight Lane Highlands NC 28741

Highlands, NC72 Moonlight Lane

Price$2,625,000

Est. Mortgage: $/month

MLS Number 1003438

  • Residential
  • Bedrooms 3
  • Bathroom 4
  • Acreage 2.23

Welcome to 72 Moonlight Lane, a rare mountain sanctuary where architecture and nature exist in perfect harmony. Set amid a breathtaking landscape thoughtfully cultivated over the past two decades by renowned local landscape architect Jimmy Tate, this remarkable property offers an experience as enchanting as it is unforgettable. From the moment you arrive, the property unfolds as a living work of art. Meandering paths wind through mature native trees, vibrant gardens, and thoughtfully designed outdoor spaces. With 300+- feet of creek frontage, the grounds feature tranquil water features and a picturesque pond that mirrors the surrounding mountain landscape. Every detail has been crafted to create a sense of peace, privacy, and connection to nature, making the grounds as remarkable as the residence itself. The main residence blends timeless mountain character with inviting living spaces designed for gathering and relaxation. Generous living areas create an atmosphere that feels both refined and welcoming. The undeniable centerpiece is the spectacular porch room-a grand indoor-outdoor living space that delivers the property's true "wow factor." Surrounded by natural beauty and filled with light, this stunning room is the heart of the home, offering the perfect place to entertain, dine, or simply enjoy the sights and sounds of the creek, pond, and gardens beyond. Perhaps the most magical feature of the estate is its professionally constructed luxury tree house. Elevated among the trees, this extraordinary retreat offers sweeping views while providing every modern comfort. Complete with a fireplace, wet bar, bathroom, dining area, and lounge space, it is the ultimate setting for entertaining guests, enjoying sunset cocktails, or escaping into the serenity of the mountains. The property consists of two separate lots totaling 2.23 acres (1.01 acres and 1.22 acres). The 1.01-acre parcel offers access to available water and sewer connections, creating an opportunity to build an additional residence, expand the gardens, or sell the lot separately! 72 Moonlight Lane is more than a home-it is a private mountain retreat, garden estate, and legacy property. Combining exceptional craftsmanship, unforgettable outdoor living, and one of the most captivating landscapes in Highlands, this is a place where memories are made and nature is celebrated every day.

Listed by Danny Gato and Andy Gato of Country Club Properties

$
$
%
$/month over payments
Federal 30-year interest rate: 6.66% last updated on Jul 30, 2026
* All Figures are estimates. Check with your bank or proposed mortgage company for actual interest rates.
This product uses the FRED® API but is not endorsed or certified by the Federal Reserve Bank of St. Louis.

Virtual TourSave FavoriteSchedule TourAsk A QuestionMore Details
1213 Lost Valley Road Scaly Mountain NC 28775

MLS Number 1002677

  • Residential
  • Bedrooms 5
  • Bathroom 5
  • Acreage 85.67

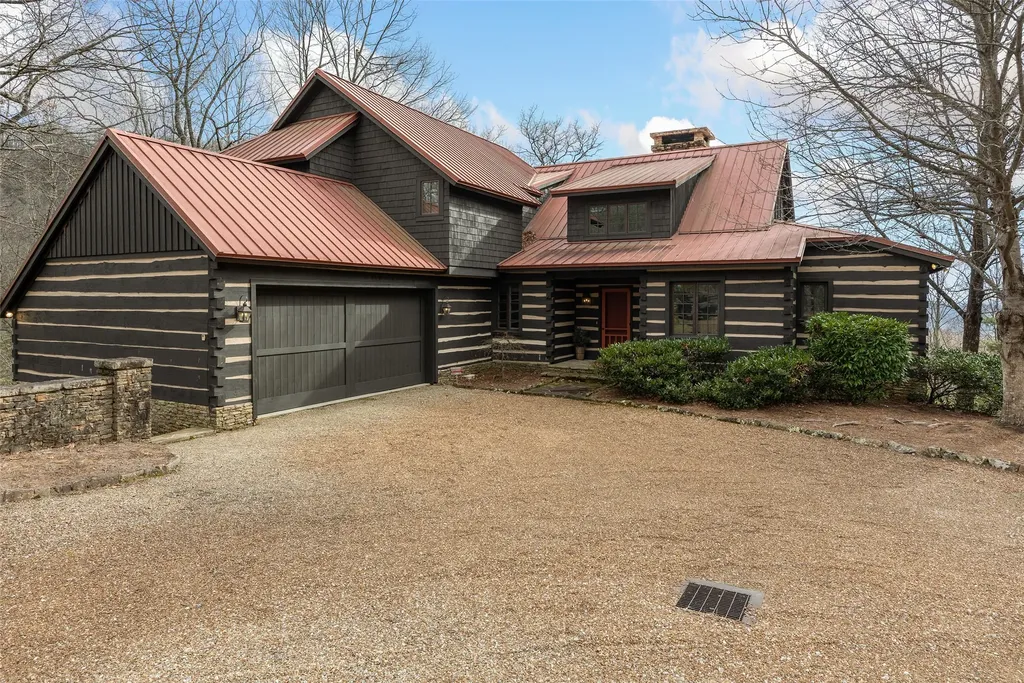
Scenic, Serene, and Sustainable! Tucked away in the Highland Gap community just minutes from Dillard Road, this extraordinary log estate offers panoramic mountain views, unmatched privacy, and purposeful design. Built in 2001 by renowned Lupoli Construction, the five-bedroom residence showcases authentic log construction with soaring vaulted ceilings, rich natural wood interiors, and a dramatic floor-to-ceiling stone fireplace that anchors the great room - a true gathering place for family and friends. Designed with sustainability in mind, the property features a fully integrated solar power system while still offering access to traditional electricity, creating an impressive balance of self-sufficiency and modern convenience. Beyond the main residence, the land tells its own story. Two additional homesites have development potential, creating the opportunity for a future family compound or multi-generational retreat. With 70+ acres preserved in a land trust, your views, privacy, and peace of mind remain protected for generations to come. Surrounded by North Carolina wilderness yet conveniently located near both Highlands and Clayton, you'll enjoy access to fine dining, boutique shopping, outdoor recreation, country clubs, and excellent schools - all within easy reach. A remarkable combination of privacy, scale, craftsmanship, and conservation - this is mountain living at its finest!

Listed by Patrick Gleeson and Jessica Haberkern of Christie's International Real Estate Highlands-Cashiers

$
$
%
$/month over payments
Federal 30-year interest rate: 6.66% last updated on Jul 30, 2026
* All Figures are estimates. Check with your bank or proposed mortgage company for actual interest rates.
This product uses the FRED® API but is not endorsed or certified by the Federal Reserve Bank of St. Louis.

Save FavoriteSchedule TourAsk A QuestionMore Details
299 Oak Street Highlands NC 28741

Highlands, NC299 Oak Street, Unit 1

Price$2,600,000

Est. Mortgage: $/month

Pending

MLS Number 1001706

  • Residential
  • Bedrooms 3
  • Bathroom 4
  • Acreage 0.14

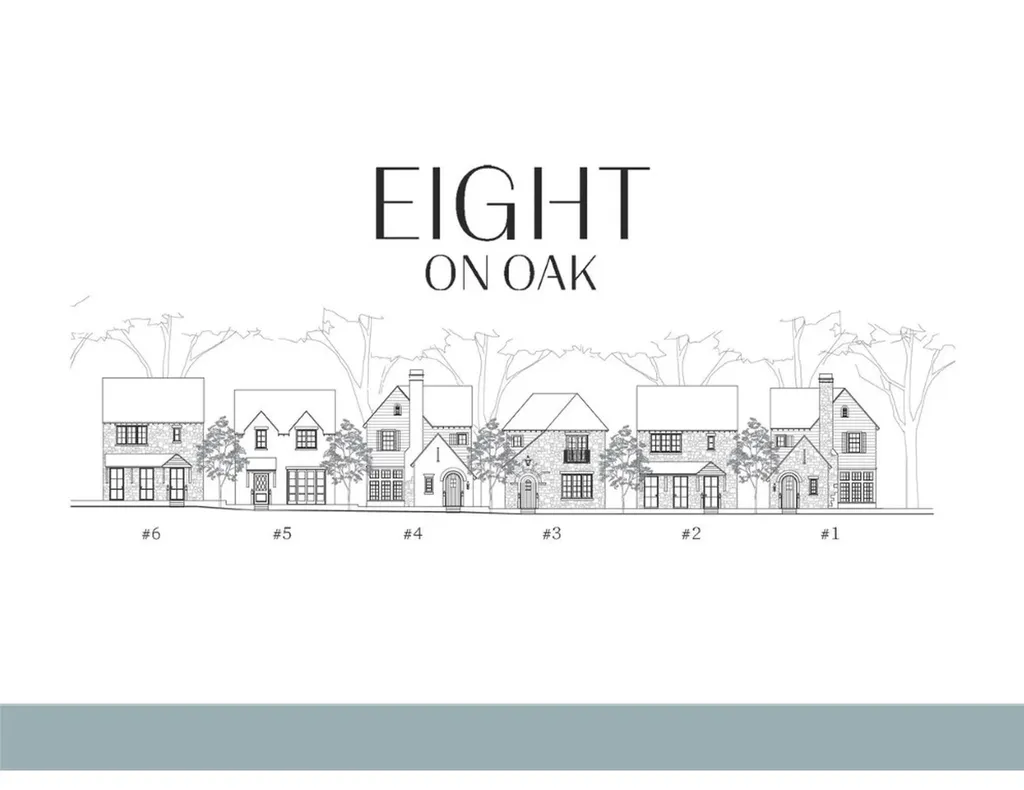
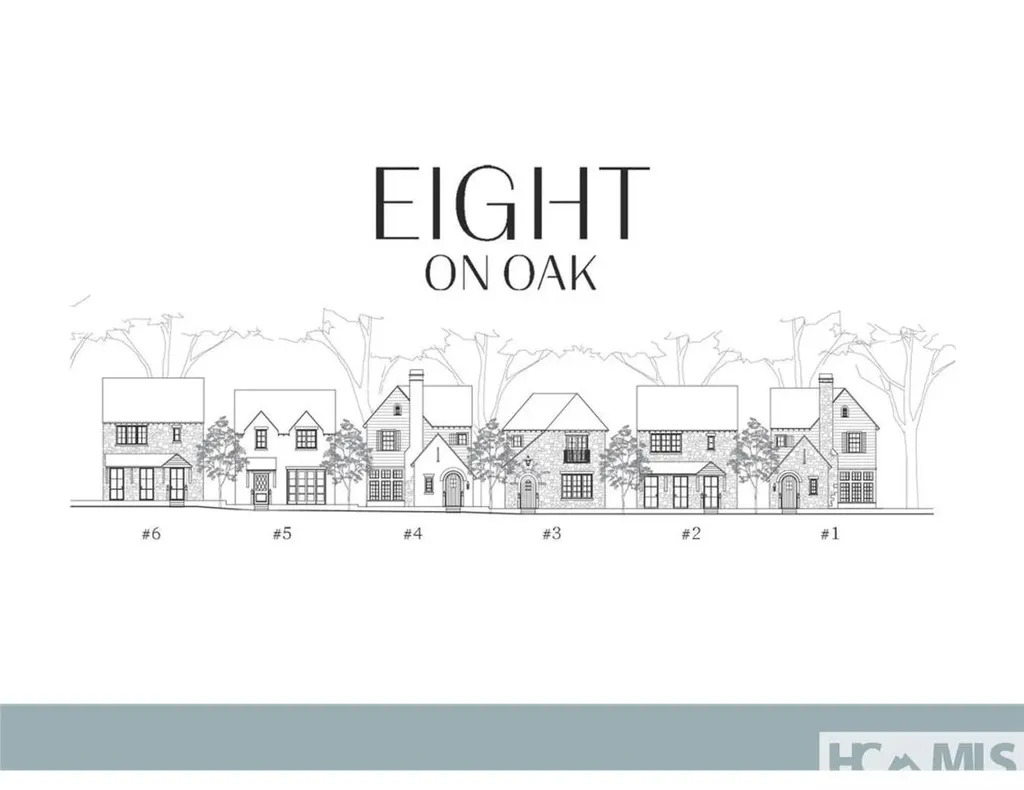
In the heart of Downtown Highlands and tucked conveniently behind Main Street stands Eight on Oak, now under construction; An exclusive collection of eight luxury homes, Eight on Oak offers you the opportunity for Elevated Mountain Living with all the bells and whistles. Eight on Oak is where ease of living meets understated charm. Each residence is a blend timeless craftsmanship and creative spaces with a mountain-modern touch. Envision10-foot ceilings with exposed wood beams, designer kitchens, hardwood floors, ease of flow to indoor-outdoor spaces with private screened porches and stone fireplaces. With 3 bedrooms, 3.5 baths, two-car garages, HOA-maintained courtyards, and optional elevators, these homes are designed for lock-and-leave ease and/or full-time residency, take your pick. Your backyard is the splendor and scenic views of the Highlands Greenway and the Mill Creek watershed. Lifestyle is enhanced by being a short stroll to top-notch shops & boutiques, restaurants, and the cultural assets that define Highlands. Eight on Oak is where nature & neighborhood live in perfect balance with community & relationships. Eight on Oak…This is where you belong! PRICING NOTE: FINAL DELIVERED PRICE IS BASED UPON FINISHES SELECTED AND CUSTOMIZATION OF EACH UNIT. EXACT FINAL PRICING WILL BE PRESENTED TO BUYERS PRIOR TO CONTRACT.

Listed by Patrick Gleeson and Deborah Gleeson of Christie's International Real Estate Highlands-Cashiers

$
$
%
$/month over payments
Federal 30-year interest rate: 6.66% last updated on Jul 30, 2026
* All Figures are estimates. Check with your bank or proposed mortgage company for actual interest rates.
This product uses the FRED® API but is not endorsed or certified by the Federal Reserve Bank of St. Louis.

Save FavoriteSchedule TourAsk A QuestionMore Details
299 Oak Street Highlands NC 28741

Highlands, NC299 Oak Street, Unit 2

Price$2,600,000

Est. Mortgage: $/month

Pending

MLS Number 1001723

  • Residential
  • Bedrooms 3
  • Bathroom 4
  • Acreage 0.14

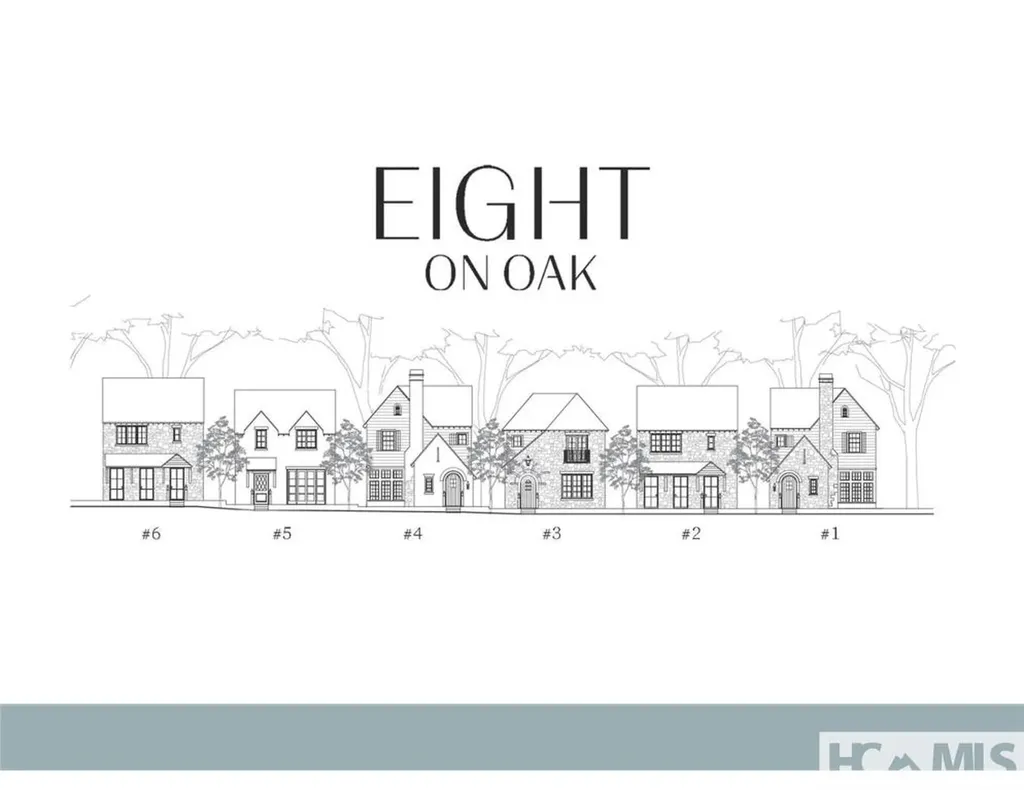
In the heart of Downtown Highlands and tucked conveniently behind Main Street stands Eight on Oak, now under construction; An exclusive collection of eight luxury homes, Eight on Oak offers you the opportunity for Elevated Mountain Living with all the bells and whistles. Eight on Oak is where ease of living meets understated charm. Each residence is a blend timeless craftsmanship and creative spaces with a mountain-modern touch. Envision10-foot ceilings with exposed wood beams, designer kitchens, hardwood floors, ease of flow to indoor-outdoor spaces with private screened porches and stone fireplaces. With 3 bedrooms, 3.5 baths, two-car garages, HOA-maintained courtyards, and optional elevators, these homes are designed for lock-and-leave ease and/or full-time residency, take your pick. Your backyard is the splendor and scenic views of the Highlands Greenway and the Mill Creek watershed. Lifestyle is enhanced by being a short stroll to top-notch shops & boutiques, restaurants, and the cultural assets that define Highlands. Eight on Oak is where nature & neighborhood live in perfect balance with community & relationships. Eight on Oak…This is where you belong! PRICING NOTE: FINAL DELIVERED PRICE IS BASED UPON FINISHES SELECTED AND CUSTOMIZATION OF EACH UNIT. EXACT FINAL PRICING WILL BE PRESENTED TO BUYERS PRIOR TO CONTRACT.

Listed by Patrick Gleeson and Deborah Gleeson of Christie's International Real Estate Highlands-Cashiers

$
$
%
$/month over payments
Federal 30-year interest rate: 6.66% last updated on Jul 30, 2026
* All Figures are estimates. Check with your bank or proposed mortgage company for actual interest rates.
This product uses the FRED® API but is not endorsed or certified by the Federal Reserve Bank of St. Louis.

Save FavoriteSchedule TourAsk A QuestionMore Details
299 Oak Street Highlands NC 28741

Highlands, NC299 Oak Street, Unit 6

Price$2,600,000

Est. Mortgage: $/month

Active With Contract

MLS Number 1001728

  • Residential
  • Bedrooms 3
  • Bathroom 4
  • Acreage 0.14

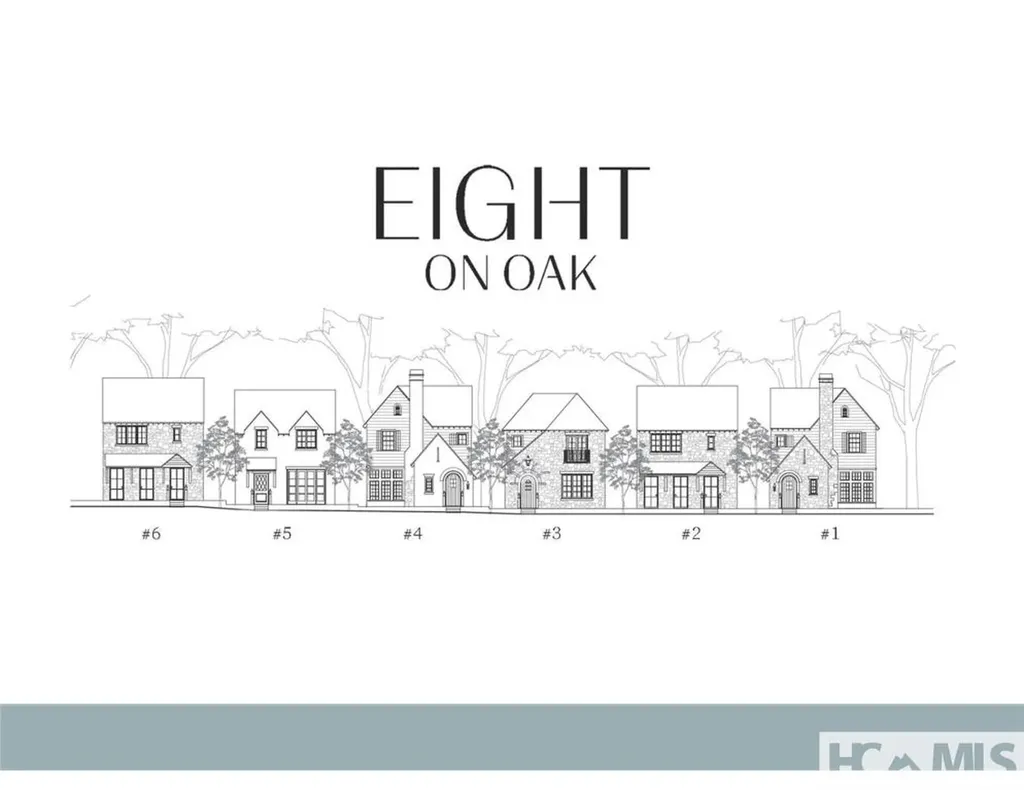
In the heart of Downtown Highlands and tucked conveniently behind Main Street stands Eight on Oak, now under construction; An exclusive collection of eight luxury homes, Eight on Oak offers you the opportunity for Elevated Mountain Living with all the bells and whistles. Eight on Oak is where ease of living meets understated charm. Each residence is a blend timeless craftsmanship and creative spaces with a mountain-modern touch. Envision10-foot ceilings with exposed wood beams, designer kitchens, hardwood floors, ease of flow to indoor-outdoor spaces with private screened porches and stone fireplaces. With 3 bedrooms, 3.5 baths, two-car garages, HOA-maintained courtyards, and optional elevators, these homes are designed for lock-and-leave ease and/or full-time residency, take your pick. Your backyard is the splendor and scenic views of the Highlands Greenway and the Mill Creek watershed. Lifestyle is enhanced by being a short stroll to top-notch shops & boutiques, restaurants, and the cultural assets that define Highlands. Eight on Oak is where nature & neighborhood live in perfect balance with community & relationships. Eight on Oak…This is where you belong! PRICING NOTE: FINAL DELIVERED PRICE IS BASED UPON FINISHES SELECTED AND CUSTOMIZATION OF EACH UNIT. EXACT FINAL PRICING WILL BE PRESENTED TO BUYERS PRIOR TO CONTRACT.

Listed by Patrick Gleeson and Deborah Gleeson of Christie's International Real Estate Highlands-Cashiers

$
$
%
$/month over payments
Federal 30-year interest rate: 6.66% last updated on Jul 30, 2026
* All Figures are estimates. Check with your bank or proposed mortgage company for actual interest rates.
This product uses the FRED® API but is not endorsed or certified by the Federal Reserve Bank of St. Louis.

Save FavoriteSchedule TourAsk A QuestionMore Details
299 Oak Street Highlands NC 28741

Highlands, NC299 Oak Street, Unit 5

Price$2,600,000

Est. Mortgage: $/month

Pending

MLS Number 1001750

  • Residential
  • Bedrooms 3
  • Bathroom 4
  • Acreage 0.14

In the heart of Downtown Highlands and tucked conveniently behind Main Street stands Eight on Oak, now under construction; An exclusive collection of eight luxury homes, Eight on Oak offers you the opportunity for Elevated Mountain Living with all the bells and whistles. Eight on Oak is where ease of living meets understated charm. Each residence is a blend timeless craftsmanship and creative spaces with a mountain-modern touch. Envision10-foot ceilings with exposed wood beams, designer kitchens, hardwood floors, ease of flow to indoor-outdoor spaces with private screened porches and stone fireplaces. With 3 bedrooms, 3.5 baths, two-car garages, HOA-maintained courtyards, and optional elevators, these homes are designed for lock-and-leave ease and/or full-time residency, take your pick. Your backyard is the splendor and scenic views of the Highlands Greenway and the Mill Creek watershed. Lifestyle is enhanced by being a short stroll to top-notch shops & boutiques, restaurants, and the cultural assets that define Highlands. Eight on Oak is where nature & neighborhood live in perfect balance with community & relationships. Eight on Oak…This is where you belong! PRICING NOTE: FINAL DELIVERED PRICE IS BASED UPON FINISHES SELECTED AND CUSTOMIZATION OF EACH UNIT. EXACT FINAL PRICING WILL BE PRESENTED TO BUYERS PRIOR TO CONTRACT.

Listed by Patrick Gleeson and Deborah Gleeson of Christie's International Real Estate Highlands-Cashiers

$
$
%
$/month over payments
Federal 30-year interest rate: 6.66% last updated on Jul 30, 2026
* All Figures are estimates. Check with your bank or proposed mortgage company for actual interest rates.
This product uses the FRED® API but is not endorsed or certified by the Federal Reserve Bank of St. Louis.

Save FavoriteSchedule TourAsk A QuestionMore Details
285 Streamside Drive Cashiers NC 28717

Cashiers, NC285 Streamside Drive

Price$2,599,000

Est. Mortgage: $/month

Pending

MLS Number 1002809

  • Residential
  • Bedrooms 5
  • Bathroom 5
  • Acreage 1.91

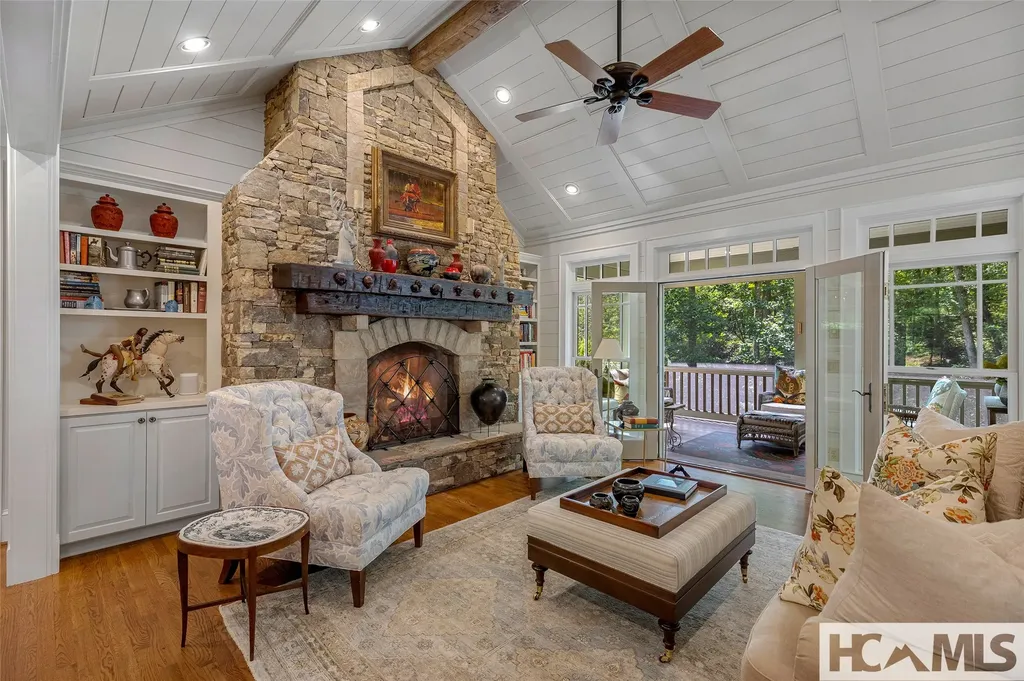
Welcome to this exceptional retreat in the gated community of Stonefly! This rare gem offers stunning curb appeal, a thoughtful floorplan, beautifully furnished interiors, and extraordinary outdoor living spaces-all just minutes from the shops, dining, and charm of Cashiers village and its many walking trails, making this an excellent choice for a walk-to-town location. The serene and quiet nature of this location, with its privacy and undisturbed surrounding woodlands will enable you to fully enjoy your home, whether it's a get-away or year-round residence. Entering the home, you're greeted by timeless hardwood floors, rich crown molding, and a stunning floor-to-cathedral-ceiling stone fireplace - a true focal point of the main living space. Just beyond, step into the spacious screened porch where the soothing sound of a stream-fed pond water feature invites you to unwind and let the day's stresses fade away. Adjacent to the great room is the large, eat-in chef's kitchen, complete with a charming keeping room - the perfect place for casual gatherings or morning coffee. The primary suite offers a serene retreat, decorated in peaceful spa-inspired tones. On the opposite end of the main floor, two guest rooms repurposed as a cozy den and dedicated office provide comfort and flexibility, allowing for convenient one-level living. Downstairs, enjoy a roomy family room featuring a wet bar, stone fireplace, screened porch, and comfortable guest accommodations. From this level, step out to the stone patio and outdoor fireplace - both overlooking the mesmerizing water feature that defines the property's tranquil setting. Exceptional in every way, this home offers privacy, quiet, and peace - the perfect blend of natural beauty and refined comfort.

Listed by Josephine Lovell of Highlands Sotheby's International Realty - DT, Merry Soellner of Cashiers Sotheby's International Realty

$
$
%
$/month over payments
Federal 30-year interest rate: 6.66% last updated on Jul 30, 2026
* All Figures are estimates. Check with your bank or proposed mortgage company for actual interest rates.
This product uses the FRED® API but is not endorsed or certified by the Federal Reserve Bank of St. Louis.

Save FavoriteSchedule TourAsk A QuestionMore Details
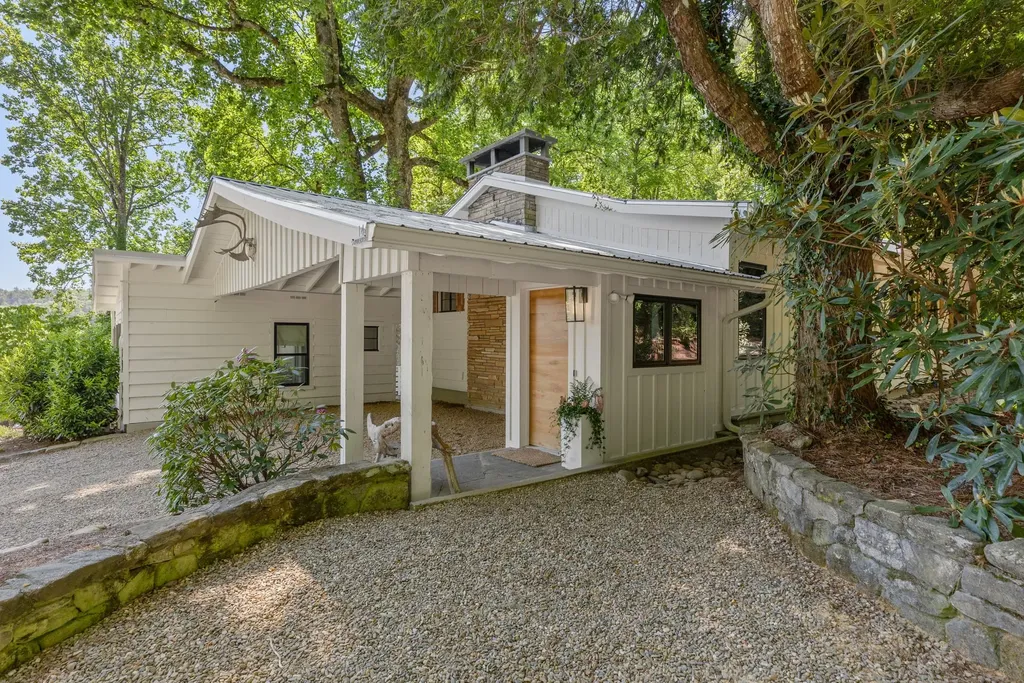
146 Satulah Road Highlands NC 28741

Highlands, NC146 Satulah Road

Price$2,580,000

Est. Mortgage: $/month

MLS Number 1003423

  • Residential
  • Bedrooms 4
  • Bathroom 5
  • Acreage 0.63

Behind the iconic stone pillars of Satulah Mountain, one of Highlands' most coveted addresses, lies a beautifully reimagined mountain cottage where timeless character meets refined modern living. Just moments from Main Street, yet tucked away in a peaceful setting, this exceptional property offers the rare luxury of strolling to Highlands' renowned restaurants, boutiques, galleries, and the private hiker-only trail leading to the summit of Satulah Mountain. Designed with both elegance and versatility in mind, the home comfortably accommodates up to 10 guests across four distinct sleeping quarters, including a charming sleeping loft for younger guests. Whether hosting extended family for the holidays or welcoming friends for a weekend in the mountains, every space has been thoughtfully designed for comfort and privacy. The main residence showcases soaring vaulted ceilings accented by architectural antique beams and reclaimed century-old timber, creating a stunning focal point that fills the living spaces with warmth, timeless craftsmanship, and authentic mountain character. Designer finishes complement the beautifully appointed chef's kitchen, featuring an impressive European range, and an inviting breakfast bar that naturally becomes the heart of the home. A sunlit office framed by the home's original windows provides a quiet retreat for work or reading. Two gracious bedroom suites on the main level each offer private ensuite baths, while a separate guest suite provides an ideal haven for visitors. The walk-out lower level functions almost as a private residence of its own, complete with a family room, kitchenette, full bath, and an expansive bunk room with king, queen, and twin accommodations. Outdoor living is equally compelling. Enjoy morning coffee with views toward Sunset Rock, gather for evening dinners fresh from the grill, watch children and pets play in the fenced yard, and end each day around the fire pit beneath the cool Highlands sky. Offered fully furnished (with select exclusions), this turnkey residence presents an increasingly rare opportunity to own a thoughtfully renovated cottage in one of Highlands' most sought-after neighborhoods. Properties of this caliber-combining walkability, privacy, architectural character, and exceptional guest accommodations-seldom become available.

Listed by Patrick Gleeson and Deborah Gleeson of Christie's International Real Estate Highlands-Cashiers

$
$
%
$/month over payments
Federal 30-year interest rate: 6.66% last updated on Jul 30, 2026
* All Figures are estimates. Check with your bank or proposed mortgage company for actual interest rates.
This product uses the FRED® API but is not endorsed or certified by the Federal Reserve Bank of St. Louis.

Save FavoriteSchedule TourAsk A QuestionMore Details
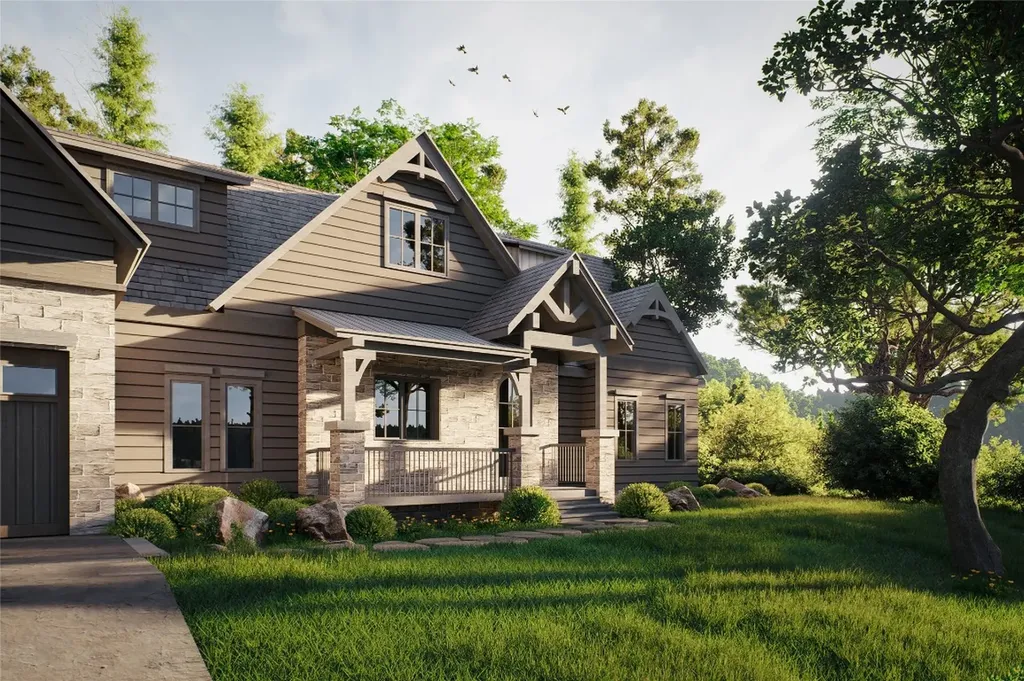
50 Laurel Terrace Highlands NC 28741

Highlands, NC50 Laurel Terrace

Price$2,550,000

Est. Mortgage: $/month

Pending

MLS Number 1000813

  • Residential
  • Bedrooms 5
  • Bathroom 6
  • Acreage 0.51

Welcome to this exceptional new home/ Home package located on a double lot in the prestigious Riverwalk community of Highlands, NC. Perfectly positioned to offer views of the Cullasaja River and featuring a flat, build-friendly homesite, this property is designed with both luxury and livability in mind. The main level showcases an open-concept layout with a dramatic wood-burning fireplace as the centerpiece, flowing seamlessly into a showstopping chef's kitchen outfitted with Wolf and Sub-Zero appliances, custom cabinetry, and a large island-ideal for gathering and entertaining. Expansive stacking doors from both the living and dining areas open to a spacious covered deck complete with a second wood-burning fireplace, allowing for effortless indoor-outdoor living. The main level also includes a tranquil primary suite with a spa-inspired bathroom, offering the perfect space to unwind. Upstairs, three well-appointed guest suites provide comfort and privacy for friends and family, while a separate one-bedroom guest apartment above the two-car garage adds flexibility for visitors, extended stays, or use as a home office. Riverwalk is a private, gated enclave nestled along the Cullasaja River and just minutes from the heart of downtown Highlands. With its scenic walking paths, serene water features, and close proximity to shopping, dining, and hiking, this boutique community offers an unmatched lifestyle in the Blue Ridge Mountains. This home presents a unique opportunity to enjoy refined mountain living in one of Highlands' most sought-after neighborhoods.

Listed by John Muir of Berkshire Hathaway HomeServices Meadows Mountain Realty - HF

$
$
%
$/month over payments
Federal 30-year interest rate: 6.66% last updated on Jul 30, 2026
* All Figures are estimates. Check with your bank or proposed mortgage company for actual interest rates.
This product uses the FRED® API but is not endorsed or certified by the Federal Reserve Bank of St. Louis.

Save FavoriteSchedule TourAsk A QuestionMore Details
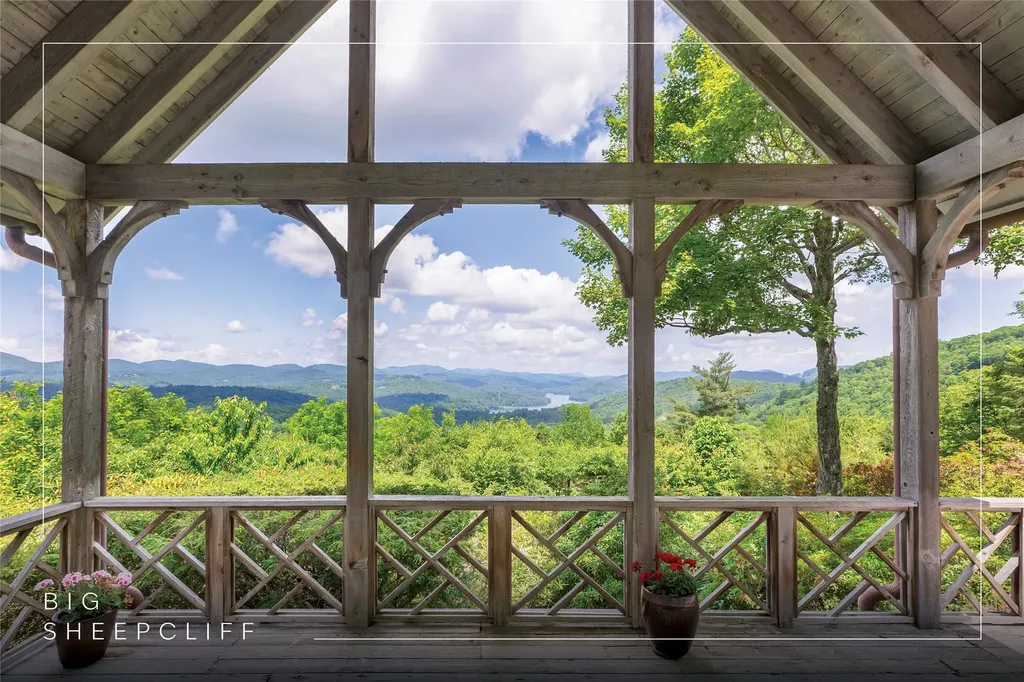
159 Kerry Hill Road Cashiers NC 28717

Cashiers, NC159 Kerry Hill Road

Price$2,550,000

Est. Mortgage: $/month

MLS Number 1002672

  • Residential
  • Bedrooms 3
  • Bathroom 5
  • Acreage 2.71

Welcome to Big Sheepcliff, where timeless mountain architecture and exceptional privacy come together. Ideally located just a short drive from the heart of Cashiers, residents enjoy easy access to fantastic dining, boutique shopping, and the vibrant, welcoming social community that makes Cashiers so special. Designed by Tim Greene, this classic residence blends traditional craftsmanship with breathtaking natural surroundings. Set on a beautifully private homesite with gentle topography, the property welcomes you with a circular driveway and a charming, level-entry, covered stone front porch. Upon entering, the home immediately opens to abundant natural light and a warm, inviting mountain aesthetic. The main living area features soaring cathedral ceilings, custom built-ins, and a dramatic floor-to-ceiling stone wood-burning fireplace, creating a striking yet comfortable gathering space. Expansive windows frame sweeping long-range mountain vistas stretching toward Lake Glenville and beyond, filling the home with ever-changing natural beauty. The primary suite is thoughtfully positioned on the main level to capture the spectacular views. This serene retreat features custom built-ins, its own stone fireplace with gas logs, and the rare convenience of dual full bathrooms. A guest bedroom with an ensuite bathroom is also located on the main level, along with a powder room for guests. The kitchen flows seamlessly into the dining area, where large windows continue to showcase the remarkable mountain backdrop. Designed for both everyday living and entertaining, the kitchen also provides direct access to the attached two-car garage. A full-sized laundry room and pantry are conveniently located just off the kitchen. Upstairs, an additional bedroom with private ensuite bathroom, provides comfortable accommodations for family and guests, along with a large finished storage closet offering valuable extra space. Outdoor living is equally inviting. The rear covered deck provides the perfect setting for al fresco dining, grilling, or simply relaxing while taking in the expansive long-range views. A portion of the deck is open to the sky, ideal for enjoying the cool mountain air and vibrant sunsets that grace this property. Private, peaceful, and beautifully situated, this thoughtfully designed home captures some of the most remarkable sunset views in the area, making it a true mountain retreat within one of Cashiers' most coveted gated communities.

Listed by Parker Anderson of Silver Creek Real Estate Group,Inc.

$
$
%
$/month over payments
Federal 30-year interest rate: 6.66% last updated on Jul 30, 2026
* All Figures are estimates. Check with your bank or proposed mortgage company for actual interest rates.
This product uses the FRED® API but is not endorsed or certified by the Federal Reserve Bank of St. Louis.

Virtual TourSave FavoriteSchedule TourAsk A QuestionMore Details

126 Forestland Road Cashiers NC 28717

Cashiers, NC126 Forestland Road

Price$2,550,000

Est. Mortgage: $/month

Active With Contract

MLS Number 1003723

  • Residential
  • Bedrooms 4
  • Bathroom 5
  • Acreage 2.81

Set within the gated community of Silver Slip Falls just minutes from the heart of Cashiers, this mountain craftsman retreat was designed by noted architect Tim Greene. Privately gated at the end of a quiet cul-de-sac, the home sits on 2.81 wooded acres bordering U.S. Forest Service land, offering exceptional privacy and protection from future neighboring development. Beautifully landscaped garden areas and close-range views of Whiteside Mountain round out a rare combination so close to town. A covered entry opens to a stunning great room with soaring vaulted cathedral ceilings, exposed timber trusses, a floor-to-ceiling wood-burning stone fireplace, and a custom antler chandelier, creating a warm yet dramatic gathering space. Double French doors lead to an expansive covered rear deck, positioned to capture spectacular mountain views for entertaining or quiet relaxation. The main level offers comfortable one-level living, anchored by a primary suite with elegant faceted cathedral ceilings, dual closets, and a luxurious bathroom with heated floors, double vanity, and walk-in shower. A second guest suite completes the main floor. The bright chef's kitchen features beamed ceilings, an oversized center island, a Viking range, a Sub-Zero refrigerator, a Thermador microwave, and a secondary prep sink with a pass-through breakfast bar open to the great room; the adjoining breakfast area enjoys picturesque views of Whiteside Mountain. A laundry room, a powder room, and an attached double carport with a workshop round out the main level. Upstairs, two additional guest suites with vaulted ceilings join a nicely sized loft suited to a home office, reading nook, or gathering space. Outdoors, the covered deck showcases the property's signature Whiteside Mountain views, while a lower stone patio with a fire pit provides a cozy place to unwind on cool mountain evenings. A garden shed with electricity adds storage, gardening or hobby space, and ample guest parking enhances the property's convenience. Residents of Silver Slip Falls enjoy a serene setting along the headwaters of the Chattooga River, with a stocked fishing pond ideal for canoeing and casting a line, plus private hiking trails showcasing the area's natural beauty. Constructed with a wood-and-shake exterior and a cedar-shake roof, this home blends timeless mountain architecture with exceptional craftsmanship, outstanding privacy, and one of Cashiers' most coveted close-range views of Whiteside Mountain.

Listed by Parker Anderson of Silver Creek Real Estate Group,Inc.

$
$
%
$/month over payments
Federal 30-year interest rate: 6.66% last updated on Jul 30, 2026
* All Figures are estimates. Check with your bank or proposed mortgage company for actual interest rates.
This product uses the FRED® API but is not endorsed or certified by the Federal Reserve Bank of St. Louis.

Virtual TourSave FavoriteSchedule TourAsk A QuestionMore Details

 "Based on information submitted to HCBOR as of August 1, 2026 3:43 PM UTC. All data is deemed reliable but is not guaranteed accurate by the MLS. All information should be independently reviewed and verified for accuracy. IDX information is provided exclusively for consumers’ personal, noncommercial use and may not be used for any purpose other than to identify prospective properties consumers may be interested in purchasing."