Just Listed Homes

r=13-24
130 Cross Vine Drive Tuckasegee NC 28783

Tuckasegee, NC130 Cross Vine Drive

Price$1,150,000

Est. Mortgage: $/month

MLS Number 1003716

  • Residential
  • Bedrooms 4
  • Bathroom 4
  • Square Feet 3,405
  • Acreage 2.18

Welcome to your mountain retreat in the sought-after community of Bear Lake Reserve. This custom-built Craftsman home, completed in 2011, offers 3,400 +/- square feet of thoughtfully designed living space on a private 2.18-acre homesite, the perfect balance of luxury, comfort, and breathtaking natural beauty. Set against a backdrop of long-range mountain views, the home showcases timeless architecture, quality craftsmanship, and an inviting design that feels equally suited for full-time living or a weekend escape. With 4 bedrooms and 4 bathrooms, there's room for family, guests, and everyday mountain living alike. Inside, living spaces flow effortlessly from one to the next, while expansive windows frame the surrounding mountains and fill the home with natural light. The spacious covered porch provides the perfect setting for morning coffee, evening gatherings, or simply taking in the peaceful surroundings. From the stone-accented exterior to the quality finishes throughout, every detail reflects pride of ownership and true craftsmanship. Located within the gated Bear Lake Reserve community, owners enjoy access to exceptional amenities, including a private lake, marina, Lake Club, pools, fitness center, hiking trails, golf, tennis, pickleball, and a vibrant calendar of community events. The Seller is offering a $40,000 credit toward club membership. Experience the best of mountain and lake living in one of Western North Carolina's premier resort communities.

Listed by Chandler Gammons of RE/MAX Summit Properties

$
$
%
$/month over payments
Federal 30-year interest rate: 6.66% last updated on Jul 30, 2026
* All Figures are estimates. Check with your bank or proposed mortgage company for actual interest rates.
This product uses the FRED® API but is not endorsed or certified by the Federal Reserve Bank of St. Louis.

Virtual TourSave FavoriteSchedule TourAsk A QuestionMore Details

2707 Upper Whitewater Road Sapphire NC 28774

MLS Number 1003857

  • Residential
  • Bedrooms 3
  • Bathroom 3
  • Acreage 0.77

Welcome to this new construction home in Whisper Lake. Offering approximately 2,500 square feet of thoughtfully designed living space, blending modern efficiency with timeless craftsmanship. Featuring 3 bedrooms and 2.5 baths, this home is filled with upscale finishes and attention to detail throughout. Step inside to a breathtaking 22-foot vaulted ceiling in the living room, creating a grand and inviting atmosphere. Beautiful white oak flooring extends throughout the home, complemented by custom shiplap accents and stunning quartzite countertops that elevate both style and functionality. Designed with comfort and energy efficiency in mind, this home features spray foam insulation, high-efficiency HVAC systems with variable speed fan controls, and an instant gas hot water heater. The attached double carport provides convenience and ample covered parking. The spacious living area is centered around a cozy wood-burning fireplace with a gas starter, while the screened porch offers the perfect outdoor retreat with its own gas log fireplace, creating an ideal setting for entertaining or relaxing year-round. Located in the desirable Whisper Lake community, this home is within walking distance of the lake, allowing you to enjoy its refreshing beauty and peaceful surroundings. Beyond the home itself, ownership includes membership in the Sapphire Valley Master Association, providing access to an impressive collection of recreational amenities. Enjoy days at Fairfield Lake, complete with beach access and small boat rentals, along with indoor and outdoor pools, a fitness center, playground, walking track, arcade, mini-golf, and locker rooms with saunas-offering a true resort-style mountain lifestyle. Offering the perfect combination of luxury finishes, energy-efficient construction, and exceptional recreational amenities, this remarkable home provides mountain living at its finest. Don't miss your opportunity to own this beautiful new home in Whisper Lake where everyday living feels like a vacation.

Listed by Julie Doerter of Cashiers Sotheby's International Realty

$
$
%
$/month over payments
Federal 30-year interest rate: 6.66% last updated on Jul 30, 2026
* All Figures are estimates. Check with your bank or proposed mortgage company for actual interest rates.
This product uses the FRED® API but is not endorsed or certified by the Federal Reserve Bank of St. Louis.

Save FavoriteSchedule TourAsk A QuestionMore Details

129 Wisteria Way Glenville NC 28736

Glenville, NC129 Wisteria Way

Price$925,000

Est. Mortgage: $/month

MLS Number 1003827

  • Residential
  • Bedrooms 3
  • Bathroom 3
  • Acreage 0.64

This home boasts one of the best views of Lake Glenville available at this price point, and it's just a minute's drive from Signal Ridge Marina and minutes from downtown Cashiers. The impression starts immediately at the front door, where a southern lake view opens up straight ahead. Inside, the main level unfolds into an open floor plan, moving easily from the kitchen to the dining area to the living room. The living room leads onto a mix of covered and open deck - the spot where most of the living happens, and one of the best vantage points for the 4th of July fireworks over the lake. Two bedrooms and two bathrooms complete the main level, all of it well-maintained, updated, and outfitted with the appointments a lake-view home calls for. The lower level offers additional den space, a bedroom, and a full bathroom. There is more than enough parking for guests and family, including an attached two-car garage. For quick lunch and dinner excursions, Happ's Place and The Local are within a mile of the home's location.

Listed by Rob Whitney of Silver Creek Real Estate Group - LG

$
$
%
$/month over payments
Federal 30-year interest rate: 6.66% last updated on Jul 30, 2026
* All Figures are estimates. Check with your bank or proposed mortgage company for actual interest rates.
This product uses the FRED® API but is not endorsed or certified by the Federal Reserve Bank of St. Louis.

Save FavoriteSchedule TourAsk A QuestionMore Details

33/57 W Village Way Sapphire NC 28774

Sapphire, NC33/57 W Village Way

Price$899,000

Est. Mortgage: $/month

MLS Number 1003805

  • Residential
  • Bedrooms 4
  • Bathroom 7
  • Acreage 2.15

Take advantage of this rare opportunity to own two homes on a private pond. This is a fantastic option for a multi-family retreat or investment property. The larger home has two bedrooms, two full baths with 2 half baths set in a serene, mountain environment. Its floorplan and design offer potential buyers an exciting opportunity to customize and transform it into their dream home. As you step inside, you'll appreciate the abundant natural light that fills each space, creating a warm and inviting atmosphere. The house features a spacious interior that seamlessly leads to multiple levels of deck areas - both covered and open - perfect for enjoying the outdoors no matter the weather. There is a large finished lower level with living space, half bathroom and workshop. The smaller dwelling is a charming two bedroom, three bath home with a loft. The lower level has been finished off and there are spacious covered decks on both levels. The grounds are a true highlight, boasting lush, mature landscaping which surrounds a charming private pond equipped with lighting and two decorative fountains. This feature adds a peaceful and picturesque quality to the property, making it a tranquil retreat. The property sits comfortably with ample space for both living and entertaining. The lot itself is generously sized, providing ample room for potential expansions or enhancements according to your tastes and needs.

Listed by Maggie Elmer and Coleen Gottloeb of Cashiers Valley Real Estate LLC

$
$
%
$/month over payments
Federal 30-year interest rate: 6.66% last updated on Jul 30, 2026
* All Figures are estimates. Check with your bank or proposed mortgage company for actual interest rates.
This product uses the FRED® API but is not endorsed or certified by the Federal Reserve Bank of St. Louis.

Save FavoriteSchedule TourAsk A QuestionMore Details

162 Hickory Ridge Road Scaly Mountain NC 28775

MLS Number 1003793

  • Residential
  • Bedrooms 3
  • Bathroom 3
  • Acreage 1.06

Light and bright, this beautiful custom mountain home welcomes you with soaring ceilings, floor-to-ceiling windows, and an open floor plan that fills every room with natural light. The spacious kitchen features a large island and granite countertops, perfect for entertaining, while the finished basement adds even more room to gather. Bamboo hardwood floors, tongue-and-groove pine ceilings, and a stone fireplace bring warmth and character throughout. Alpine siding and trim complete the home's mountain craftsman feel. This three-bedroom, three-bathroom home also offers an attached one-car garage with workshop and a detached two-and-a-half-car garage with additional storage - plenty of room for vehicles, gear, and projects. Step outside to expansive covered and open decks surrounded by peaceful mountain scenery. Tucked away on Hickory Ridge Road, a unique residential neighborhood (not a subdivision) with no through traffic and no deed restrictions, this quiet, private setting is one where neighbors know one another. The neighborhood has easy-to-navigate roads, plenty of green space, and cooler mountain air that makes it easy to unwind. Scaly Mountain sits on the Atlanta side of Highlands, putting you close to a wealth of outdoor pursuits, fine dining, and award-winning vineyards. Sky Valley Country Club, Highlands Outpost, and Highlands Aerial Park are all within 4 miles. You're approximately 15 minutes to Highlands, NC for upscale shopping, dining, and cultural events, and about 20 minutes to Clayton, GA, known for its charming downtown and restaurants. Whether you're looking for a vacation retreat or a full-time mountain residence, this home offers the perfect blend of comfort, craftsmanship, and location.

Listed by Rachel Wavra of Silver Creek Real Estate Group,Inc.

$
$
%
$/month over payments
Federal 30-year interest rate: 6.66% last updated on Jul 30, 2026
* All Figures are estimates. Check with your bank or proposed mortgage company for actual interest rates.
This product uses the FRED® API but is not endorsed or certified by the Federal Reserve Bank of St. Louis.

Virtual TourSave FavoriteSchedule TourAsk A QuestionMore Details
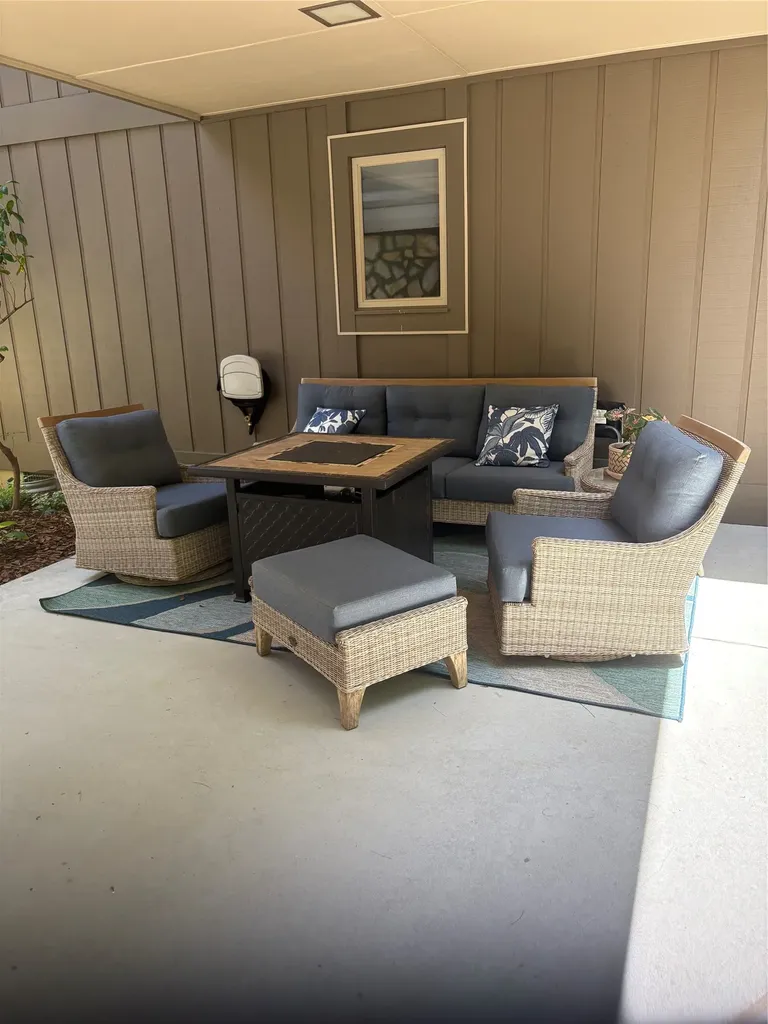
93 Highlands Manor Court Highlands NC 28741

MLS Number 1003807

  • Condo Residential
  • Bedrooms 3
  • Bathroom 2

Large living room and dining room - open concept to the kitchen. This entire area has vaulted ceilings. Central heat and air throughout. New appliances, new cabinets and silestone countertops. New wood floors throughout the 2 bedroom, 2 bathroom unit. Stone fireplace in the living room. Large open deck can be covered if one wishes. Laundry room has new stack washer/dryer as well as new cabinetry and great storage. Primary bedroom has very large bath and oversized walk-in closet. Primary opens to the large deck.

Listed by Keturah Paulk and Karen Armor of Country Club Properties

$
$
%
$/month over payments
Federal 30-year interest rate: 6.66% last updated on Jul 30, 2026
* All Figures are estimates. Check with your bank or proposed mortgage company for actual interest rates.
This product uses the FRED® API but is not endorsed or certified by the Federal Reserve Bank of St. Louis.

Save FavoriteSchedule TourAsk A QuestionMore Details

892 Buckberry Sapphire NC 28774

Sapphire, NC892 Buckberry

Price$895,000

Est. Mortgage: $/month

MLS Number 1003848

  • Residential
  • Bedrooms 3
  • Bathroom 4
  • Acreage 0.75

Welcome to Buckberry Lodge, a beautiful residence nestled in Sapphire, NC. This turnkey property offers a harmonious blend of comfort and practicality, ideally suited for both family living and rental income potential. Spanning three spacious bedrooms and four renovated bathrooms, each bedroom boasts new carpeting and private access to its own bathroom, ensuring privacy and convenience for all residents. The heart of the home features cozy gas log fireplaces, one on each level, creating a warm ambiance perfect for relaxing evenings. The house is equipped with modern necessities including two washing machines and two dryers, catering to the demands of a busy household or a thriving rental operation. The full basement offers additional space, serving as a recreational area and includes two additional king bedroom suites and storage. The ample porch space on both levels offers even more options for relaxing in the cool mountain air. Whether you're looking for a serene family home or an investment opportunity, Buckberry Lodge represents a perfect blend of functionality, style, and prime location. Discover the potential of calling this beautiful property your new home or a lucrative asset.

Listed by Maggie Elmer of Cashiers Valley Real Estate LLC

$
$
%
$/month over payments
Federal 30-year interest rate: 6.66% last updated on Jul 30, 2026
* All Figures are estimates. Check with your bank or proposed mortgage company for actual interest rates.
This product uses the FRED® API but is not endorsed or certified by the Federal Reserve Bank of St. Louis.

Save FavoriteSchedule TourAsk A QuestionMore Details

68 Toxaway Point Lake Toxaway NC 28747

MLS Number 1003824

  • Condo Residential
  • Bedrooms 2
  • Bathroom 2
  • Acreage 0.01

Enjoy the best of mountain and lake living in Toxaway Point Unit C3, a charming 2-bedroom, 2-bath condominium offering approximately 1,200 square feet of comfortable living space. Priced to sell, this is an exceptional opportunity to own a piece of historic Lake Toxaway at an affordable price. Relax by the beautiful native stone, wood-burning fireplace on cool mountain evenings, or step outside to take in the spectacular lake and mountain views. Your private boat dock space, conveniently located directly in front of the condominium, provides easy access to the pristine waters of Lake Toxaway for boating, fishing, and watersports. Ideally located, this condominium is within close proximity to Grand Olde Station, a popular local restaurant, and just a short drive to Highway 64, which provides easy access to the nearby mountain towns of Cashiers and Brevard, offering convenient access to shopping, dining, outdoor recreation, and all the charm of Western North Carolina. Residents of Toxaway Point also enjoy outstanding community amenities, including a tennis/pickleball court and an in-ground swimming pool, making it easy to embrace the relaxed mountain lifestyle.

Listed by Ross Hyett of Lake Toxaway Company

$
$
%
$/month over payments
Federal 30-year interest rate: 6.66% last updated on Jul 30, 2026
* All Figures are estimates. Check with your bank or proposed mortgage company for actual interest rates.
This product uses the FRED® API but is not endorsed or certified by the Federal Reserve Bank of St. Louis.

Save FavoriteSchedule TourAsk A QuestionMore Details
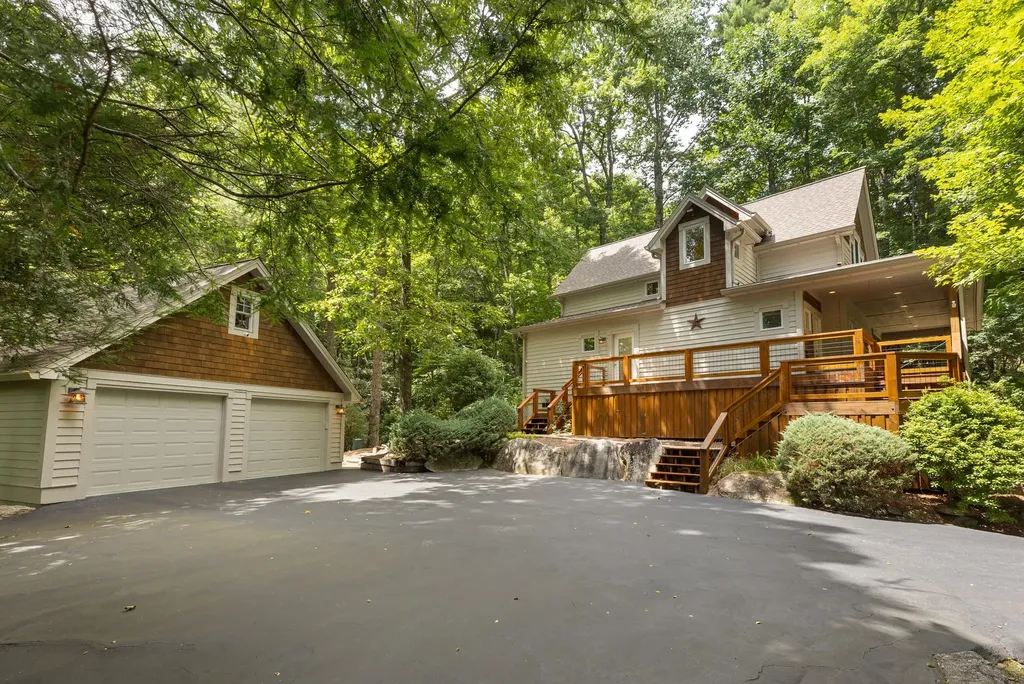
51 Evergreen Drive Sapphire NC 28774

Sapphire, NC51 Evergreen Drive

Price$765,000

Est. Mortgage: $/month

MLS Number 1003777

  • Residential
  • Bedrooms 3
  • Bathroom 3
  • Acreage 0.79

This well-maintained three-bedroom, two-and-a-half-bath home offers the perfect blend of thoughtful construction and everyday comfort. This home is being offered fully furnished and turnkey so that you can start enjoying this mountain retreat right away! With a whole home generator, crawlspace encapsulation with dehumidifier, and meticulous upkeep the property promises years of reliable enjoyment with minimal fuss. The welcoming front porch is the perfect spot to embrace the day as you look over the private front yard and soak in the crisp mountain air. The home boasts a recently updated kitchen which flows seamlessly between the living room and dining area for easy entertaining. The screened side porch is perfect for additional seating off the dining room. The main level primary bedroom has a spacious en-suite bathroom and large walk in closet. Upstairs offers two additional guest rooms and shared bath, as well as, a space for a home office of reading nook. A raised deck overlooks a gentle stream meandering through the back yard-an ideal spot for evening gatherings or quiet reflection. A two-car detached garage and paved driveway ensure ample parking, a genuine convenience in these mountains. Residents enjoy Sapphire Valley Masters Association amenities such as their fitness center with indoor and outdoor pools, playground, tennis courts, walking track, dog park, and Lake Fairfield for boating and swimming. Conveniently located near the charming village of Cashiers, where you can enjoy boutique shopping, dining, and outdoor adventure in abundance.

Listed by Maggie Elmer of Cashiers Valley Real Estate LLC

$
$
%
$/month over payments
Federal 30-year interest rate: 6.66% last updated on Jul 30, 2026
* All Figures are estimates. Check with your bank or proposed mortgage company for actual interest rates.
This product uses the FRED® API but is not endorsed or certified by the Federal Reserve Bank of St. Louis.

Save FavoriteSchedule TourAsk A QuestionMore Details

170 Osage Lane Scaly Mountain NC 28775

Scaly Mountain, NC170 Osage Lane

Price$699,000

Est. Mortgage: $/month

MLS Number 1003795

  • Residential
  • Bedrooms 2
  • Bathroom 3
  • Acreage 0.76

Tucked into the Osage Estates subdivision - accessed through the sought-after Rocky Knob community - this two-bedroom mountain retreat pairs easy living with an unbeatable setting. Neighborhood trails wind past a community lake and throughout the property, and the sense of community here runs deep: neighbors wave, stop to chat, and genuinely look out for one another. Inside, an open floor plan has been thoughtfully updated throughout. The kitchen is the heart of the home, anchored by a striking wood slab island with seating for several - the kind of gathering spot that makes everyday cooking feel like an event. Both bedrooms offer the privacy and convenience of ensuite bathrooms, ideal for owners and guests alike. A huge loft area with a half bathroom adds flexible living space - perfect as a home office, den, or creative studio. Below, a large basement/garage offers as-is storage and parking, with future potential for additional living space. Step out onto the porch and take in sweeping views of Rabun Bald - your morning coffee, evening cocktail, or quiet moment spot, with pileated woodpeckers, hummingbirds, and other wildlife making regular appearances. At 10-15 degrees cooler than the surrounding lowlands, Scaly Mountain's climate makes this a true four-season retreat, with live music at the Vineyard at High Holly, local arts and crafts shows, and breathtaking scenery rounding out the lifestyle. Best of both worlds: just 15 minutes to downtown Highlands, NC, and 20 minutes to Clayton, GA - both offering exceptional shopping, dining, and culture - then retreat to your private mountain escape for peace and quiet. A rare offering in a community built for connection, comfort, and mountain living at its best.

Listed by Rachel Wavra of Silver Creek Real Estate Group,Inc.

$
$
%
$/month over payments
Federal 30-year interest rate: 6.66% last updated on Jul 30, 2026
* All Figures are estimates. Check with your bank or proposed mortgage company for actual interest rates.
This product uses the FRED® API but is not endorsed or certified by the Federal Reserve Bank of St. Louis.

Virtual TourSave FavoriteSchedule TourAsk A QuestionMore Details

201 Mountain Laurel Ridge Franklin NC 28734

MLS Number 1003834

  • Condo Residential
  • Bedrooms 3
  • Bathroom 2
  • Square Feet 1,551

Exciting new development! Welcome to River Green, Franklin's newest contemporary condominium community where curated design meets exceptional craftsmanship. Located within the city limits with paved access, city water, sewer, and natural gas, "The Alexander" is the first of a thoughtfully planned 16-building community with just four residences per building. Walk to the Little Tennessee Greenway, downtown Franklin, restaurants, and shopping while enjoying beautiful mountain views. This single-level 3BR/2BA home features tongue-and-groove ceilings, engineered hardwood floors, abundant natural light, and an open-concept design. The stunning kitchen showcases shaker cabinetry, quartz countertops, a spacious island, pendant lighting, and stainless-steel appliances. The inviting living room centers around a sleek tile-surround fireplace and extends to the extra large private covered patio. The primary suite offers a spa-inspired ensuite with a beautifully tiled walk-in shower providing the perfect place to relax. River Green offers a fresh, sophisticated lifestyle unlike anything else in Franklin.

Listed by Kristie Brennan of Vignette Realty

$
$
%
$/month over payments
Federal 30-year interest rate: 6.66% last updated on Jul 30, 2026
* All Figures are estimates. Check with your bank or proposed mortgage company for actual interest rates.
This product uses the FRED® API but is not endorsed or certified by the Federal Reserve Bank of St. Louis.

Save FavoriteSchedule TourAsk A QuestionMore Details

203 Star Dance Ridge Sylva NC 28779

Sylva, NC203 Star Dance Ridge

Price$559,900

Est. Mortgage: $/month

MLS Number 1003852

  • Residential
  • Bedrooms 3
  • Bathroom 3
  • Square Feet 2,458
  • Acreage 2.34

Experience mountain living in this charming Cullowhee chalet, perfectly blending rustic character with recent modern updates. Situated to capture potential mountain views, the home welcomes you with soaring vaulted ceilings finished in tongue-and-groove wood, a dramatic stone fireplace and hearth, and beautifully refinished hardwood floors that flow through the main living areas. Thoughtfully updated throughout - new luxury vinyl plank and carpet, plus fresh interior and exterior paint - the home feels move-in ready. The practical newer metal roof provides long-term peace of mind. An open wrap-around deck off the living area invites morning coffee and evening sunsets in a peaceful, wooded setting. The main level features two comfortable bedrooms and easy-access living space, while upstairs you'll find a spacious loft plus a private master suite with an ensuite bathroom - ideal as a quiet retreat, home office, or guest space. The lower level is a finished half-basement with a full bathroom and generous storage areas, offering flexible space for a media or game room, workshop, or in-law suite. Convenient to WCU, dining, shopping and breweries, call today to book your showing!

Listed by Bernie Gilchrist of Sundog Realty

$
$
%
$/month over payments
Federal 30-year interest rate: 6.66% last updated on Jul 30, 2026
* All Figures are estimates. Check with your bank or proposed mortgage company for actual interest rates.
This product uses the FRED® API but is not endorsed or certified by the Federal Reserve Bank of St. Louis.

Save FavoriteSchedule TourAsk A QuestionMore Details

 "Based on information submitted to HCBOR as of July 31, 2026 11:43 PM UTC. All data is deemed reliable but is not guaranteed accurate by the MLS. All information should be independently reviewed and verified for accuracy. IDX information is provided exclusively for consumers’ personal, noncommercial use and may not be used for any purpose other than to identify prospective properties consumers may be interested in purchasing."